
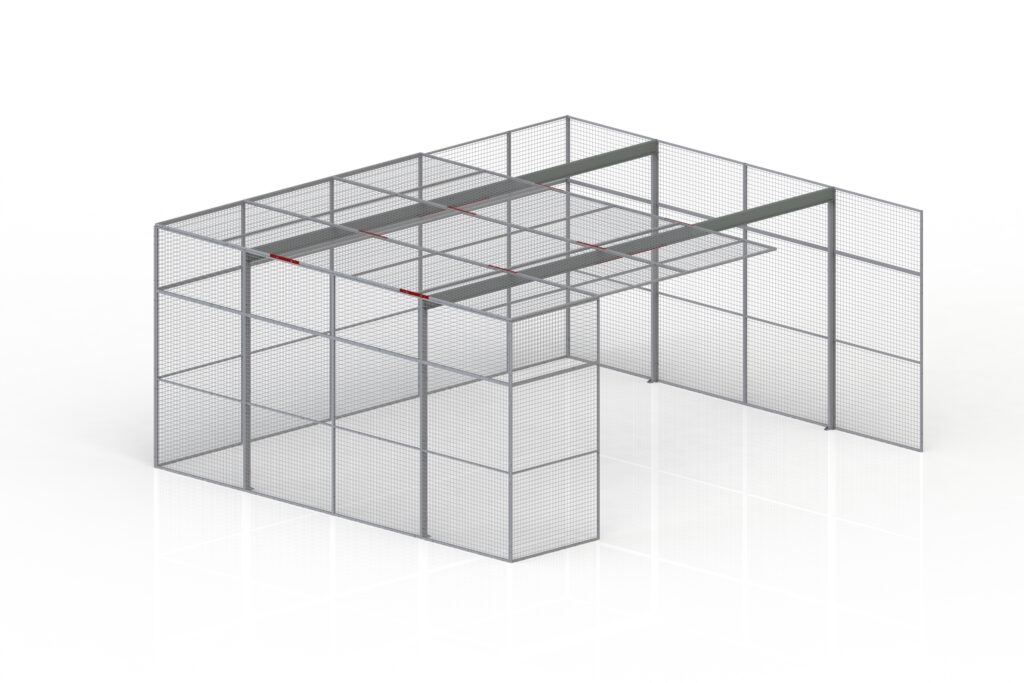
 Tak med Z-balk.JPG
Product information
Available in standard lengths of 1500mm, 2400mm, and 3500mm with the 1500mm variant serving dual purpose as a splice connector. The pre-galvanized finish ensures long-term durability. Specifically designed to integrate with 60x40 posts, the Z-shaped profile provides optimal support for both mesh and steel sheet ceiling panels. The system enables construction of free-hanging roofs up to 7000x7000mm without requiring intermediate support walls, making it ideal for large secure areas.
Combine with
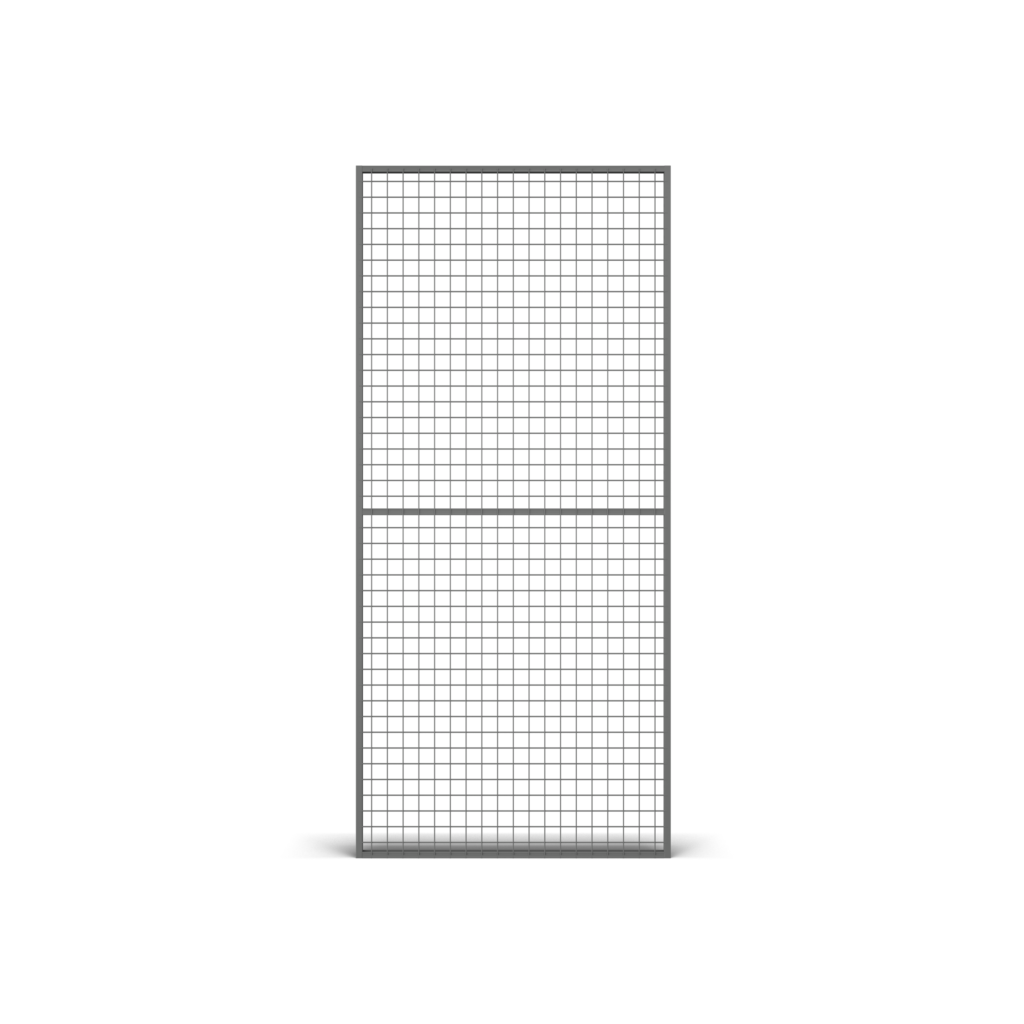
Panel UX450 WP
UX 450 is our original and strongest panel used in Warehouse Partitioning mesh walls.
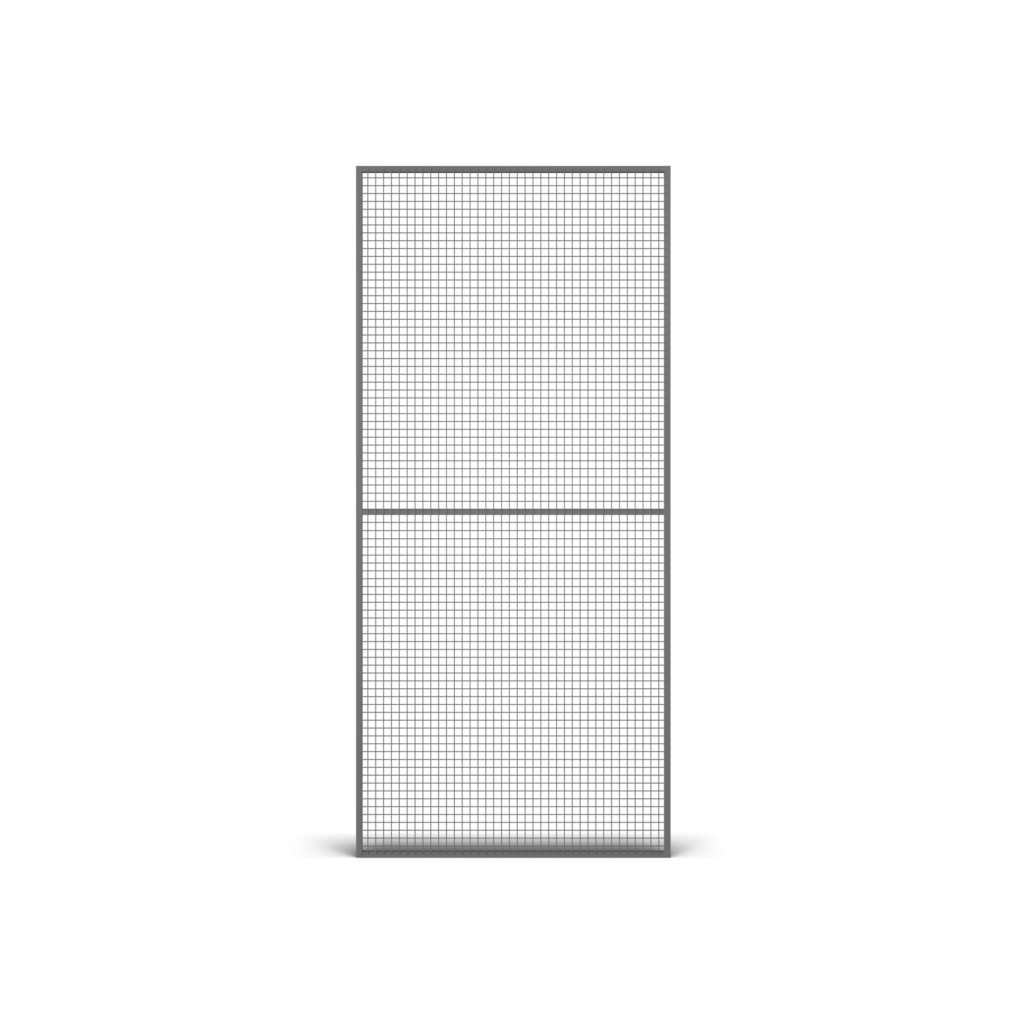
Panel UR325 WP
UR 325 is the preferred mesh panel for aerosol storage and where small items are being stored.
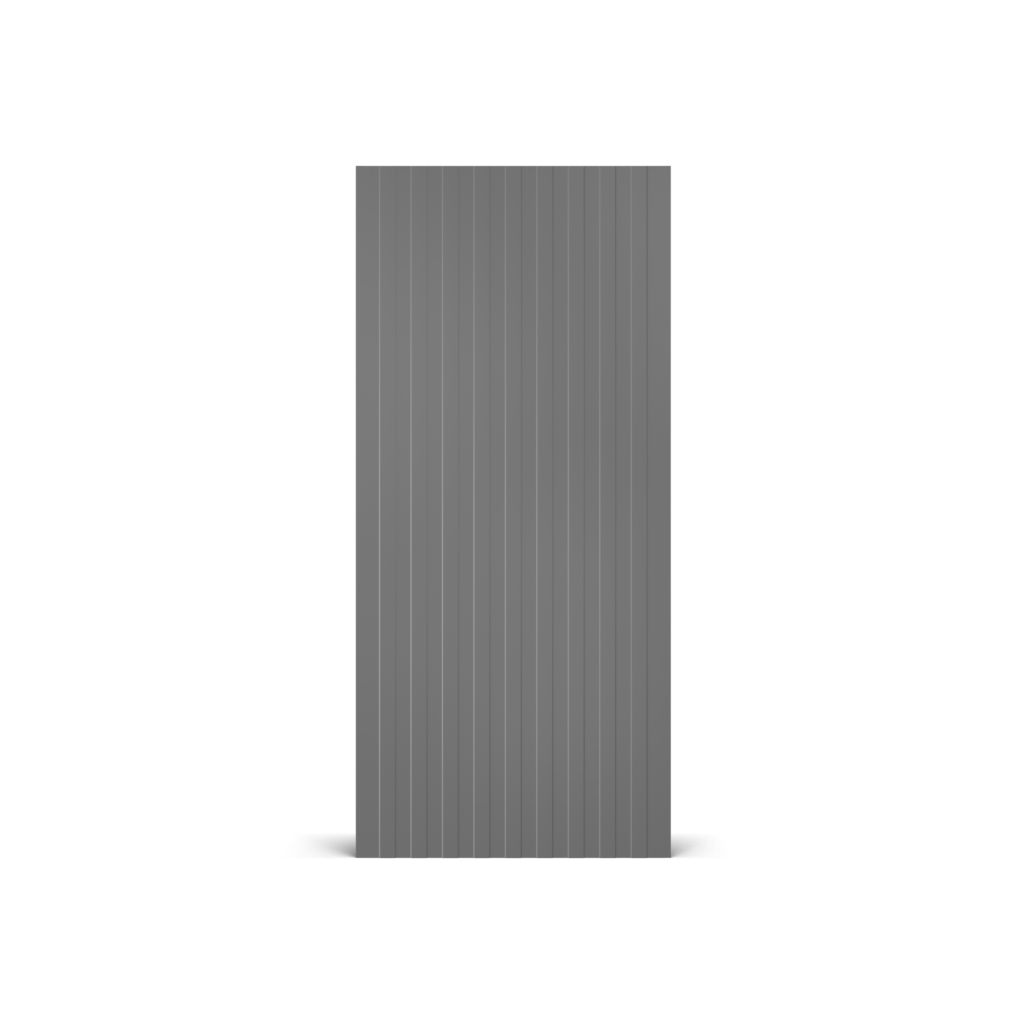
Panel UR SP Partitioning System
UR SP is a steel sheet partition panel that is ideal when protection from outside view is requested.
Post 60x40 WP
Post 60x40 is the backbone of the partitioning wall system and it is compatible with all panel types and fixing systems.